<-- style PDP --> 12 Old Ancaster Road, Dundas - Single Family Residence for sale for $1,750,000
  • new
  • for sale
  • leased

12 Old Ancaster Road

Dundas, ON, L9H 3P9 - Governor

$1,750,000

  • Neighbourhood

    Governor

  • Major Intersection

  • Listed Since: 1 day(s)

  • Last update: today

Overview

  • Property Type

    Single Family Residence, Traditional

  • Bedrooms

    4 + 0

  • Bathrooms

    3

  • Basement

    Exposed Rock, Full, Partially Finished

  • Kitchen

    n/a

  • Total Parking

    6 (1 null Garage)

  • Lot Size

    Available Upon Request

  • Taxes

    $11,082.32 (2026)

  • Type

    Freehold

Property Description

Property description for 12 Old Ancaster Road, Dundas

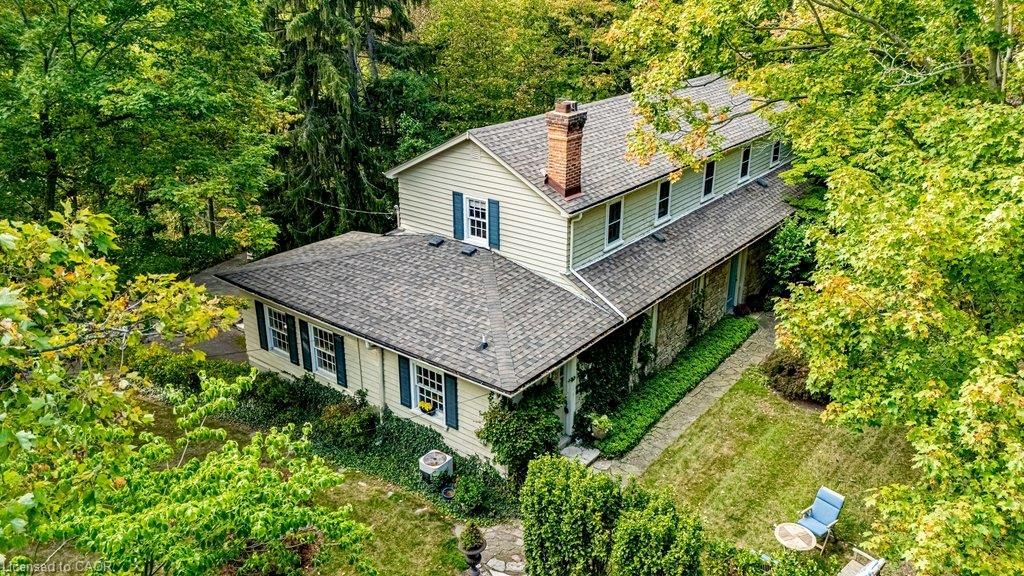
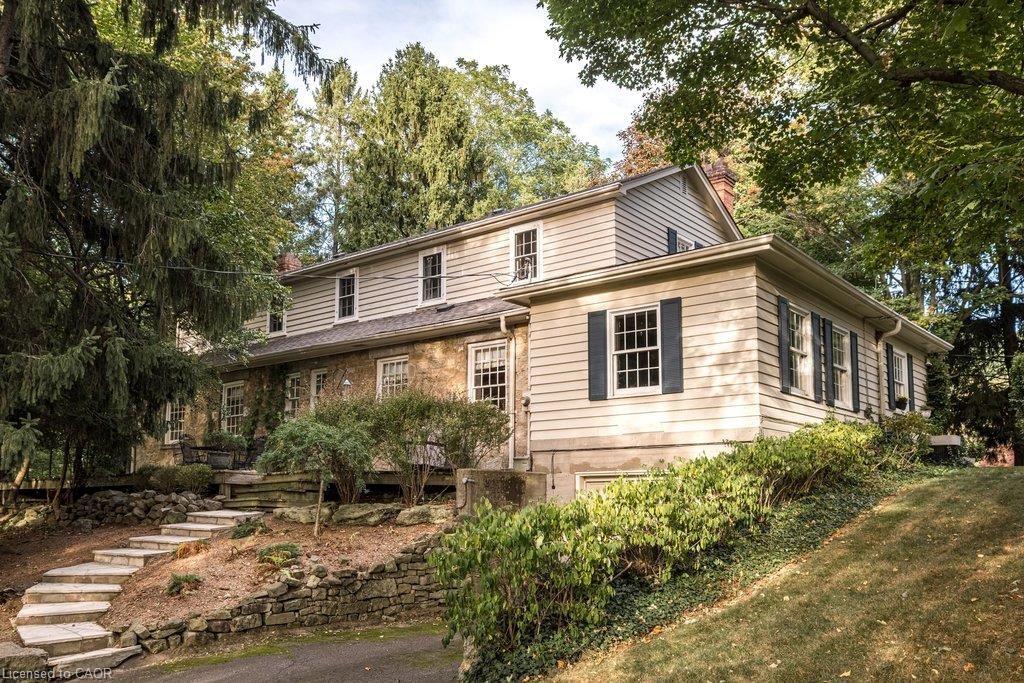
You may have driven by a thousand times and never known what was waiting at the end of this quiet dead-end street, perched above the Dundas Valley. Rich in history, character and scale, this remarkable home began as the old barn structure associated with the original South Street property and was later home to a former mayor. Behind the solid wood front door, a grand foyer introduces a home filled with original details, including beautifully restored oak floors, 9' ceilings, deep stone walls and original beveled-glass windows that flood the interior with natural light. The main floor offers an exceptionally functional layout with a sprawling living room featuring crown moulding and pot lights, a powder room, and a bright eat-in kitchen with terracotta flooring, generous workspace and an oversized walk-in pantry. A mahogany-clad office enjoys its own entrance to the rear deck and hides a cathedral ceiling above the existing drywall. The side mudroom addition, renovated in 2016, provides laundry, basement access and a second staircase. Upstairs are four generous bedrooms. The existing primary features double closets and five windows, while the rear bedrooms offer garden views and exciting potential to be combined into an impressive primary suite. A substantial walk-through bathroom includes a Jacuzzi tub and separate shower. Roof replaced in 2023. And then there is what lies beneath. Beyond the conventional basement and wine cellar is an extraordinary approximately 30' x 100' stone-vaulted underground space, soaring to heights approaching 20'. Once used during the Prohibition era, it is a remarkable piece of the property's history and an opportunity unlike anything found in a typical home. Imagine a wine cellar and tasting room, private speakeasy, lounge, games room, golf simulator or unforgettable entertaining space. A home with history, substance and possibilities that simply could not be recreated today.

Listed by Royal LePage State Realty

  • MLS #

    40868954

  • Sq. Ft

    2899

  • Sq. Ft. Source

    MLS

  • Lot Irregularities

    n/a

  • Year Built

    Available Upon Request

  • Pool

    n/a

  • Drive

    n/a

  • Garage

    n/a

  • Total Parking

    6

  • Family Room

    n/a

  • Den

    n/a

  • Exterior

    Stone, Wood Siding

  • Fireplace

    1

  • Roof

    Asphalt Shing

  • Foundation

    Poured Concrete, Stone

  • Elevator

    n/a

  • Water View

    n/a

  • Laundry Level

    n/a

  • Heat

    Forced Air, Natural Gas

  • A/C

    Central Air

  • Water

    Municipal

  • Water Supply

    n/a

  • Sewers

    n/a

  • Central Vac

    n/a

  • Bedroom

    4.19 x 3.78 ft Second level

  • Living Room

    5.41 x 6.91 ft Main level

  • Laundry

    3.10 x 5.08 ft Main level

  • Kitchen

    3.38 x 6.38 ft Main level

  • Bedroom

    4.22 x 3.20 ft Second level

  • Bathroom

    2.72 x 1.57 ft Second level

    3-Piece

  • Office

    3.10 x 5.05 ft Main level

  • Wine Cellar

    2.13 x 3.02 ft Basement level

  • Bathroom

    4.80 x 3.99 ft Second level

    4-Piece

  • Basement

    15.27 x 7.34 ft Basement level

  • Bedroom Primary

    5.99 x 5.59 ft Second level

  • Bathroom

    2.21 x 1.37 ft Main level

    2-Piece

  • Utility Room

    3.51 x 3.05 ft Basement level

  • Family Room

    2.72 x 2.59 ft Main level

  • Bedroom

    3.02 x 2.67 ft Second level

  • Dining Room

    4.29 x 3.68 ft Main level

  • Other

    3.53 x 6.02 ft Basement level

Thinking of Selling?

Find Out Your Home’s Value in Today’s Market!

No Email or Signup is required to view your home estimate.

estimate your home value

Contact Manoj Kukreja

Sales Representative,
Century 21 People’s Choice Realty Inc.,
Brokerage
(647) 576 - 2100

Manoj profile avatar

Mortgage Calculator

This data is for informational purposes only.

Mortgage Payment per month

Principal Amount

Interest

Total Payable

Amortization

Amortization

Closing Cost Calculator

This data is for informational purposes only.

Closing Cost Total for this property

Total Cash flow for purchasing this property

Down Payment(%)*
Additional information

Provincial Land Transfer Tax

Ontario Land Transfer Tax Rebate

Toronto Land Transfer Tax

Toronto Land Transfer Tax Rebate

PST on CMHC Insurance Premium

Lawyer Fees

$2,825

Government Registration Fee's

$164

Title Insurance

Closing Cost Total

Total Cash flow for purchasing this property

Provincial Land Transfer Tax

Ontario Land Transfer Tax Rebate

Toronto Land Transfer Tax

Toronto Land Transfer Tax Rebate

PST on CMHC Insurance Premium

Lawyer Fees

$2,825

Government Registarion Fee's

$164

Title Insurance

Down Payment(%)*

* A down payment of less than 20% is permitted only for first-time home buyers purchasing their principal residence. The minimum down payment required is 5% for the portion of the purchase price up to $500,000, and 10% for the portion between $500,000 and $1,500,000. For properties priced over $1,500,000, a minimum down payment of 20% is required.

Thinking of Selling?

Find Out Your Home’s Value in Today’s Market!

No Email or Signup is required to view your home estimate.

estimate your home value

Contact Manoj Kukreja

Sales Representative, Century 21 People’s Choice Realty Inc., Brokerage
(647) 576 - 2100

Manoj profile avatar

Recent Sold Listings in Governor, Dundas

Popular Cities